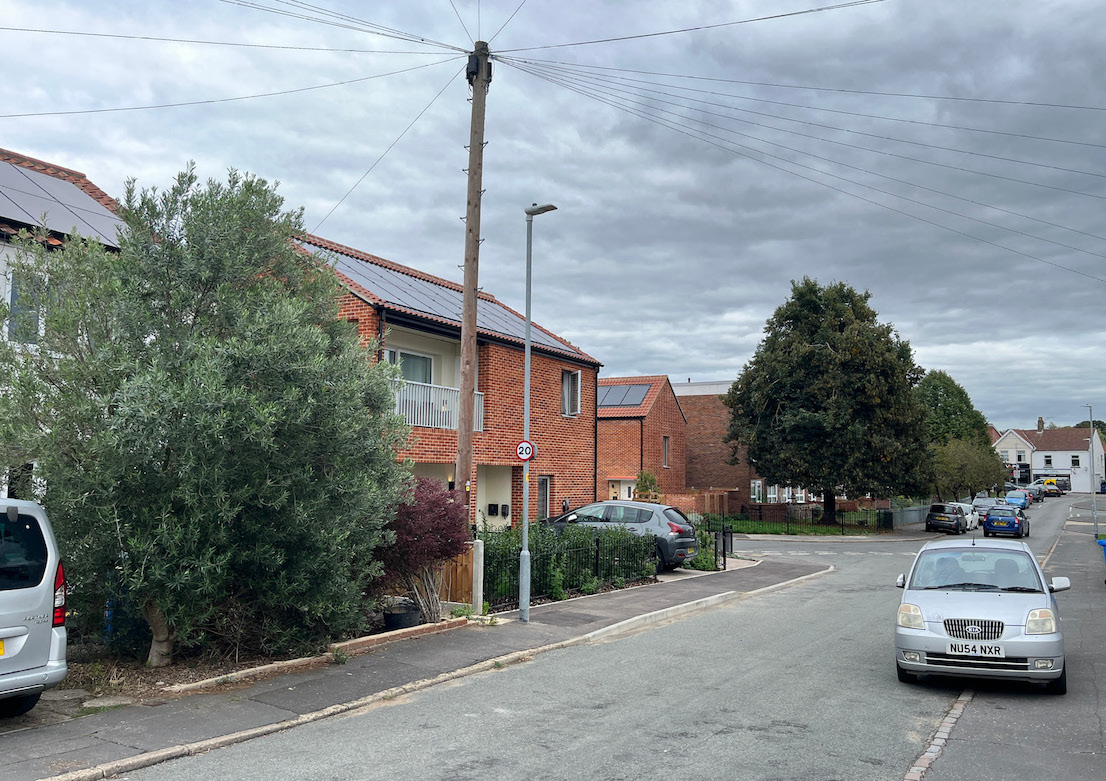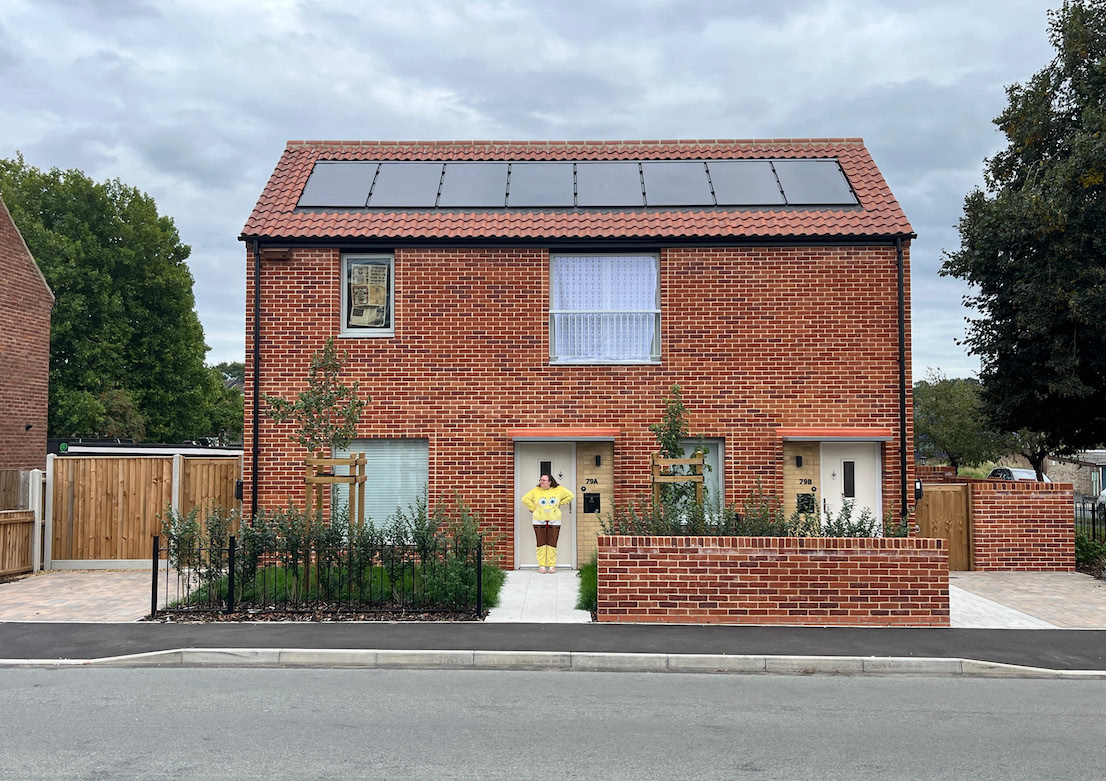
The construction of two new buildings to provide four flats for social rent, on behalf of Broadland Housing Association.
This was an urban infill development, transforming two separate sites of redundant garage blocks and replaces them with four new, high-performance and much-needed affordable homes for the local community.
The old garages were gradually deteriorating and too small for today's cars, but occupying some really useful and significant land either side of the road leading into the Shipfield Estate, so the sites offered a great opportunity.
The design carefully addresses the awkward corner plots and the diverse surrounding buildings, as well as retaining the important existing tree, to soften the approach into the heart of Shipfield, with hedge planting, activity and animation - whilst providing passive surveillance - to introduce a gentle transition between the 1960’s flats and the surrounding private housing.
Extending the site boundary to include the entrance into the existing flats as part of the landscaping design, seizes the opportunity to improve the public realm for all the residents, new and existing.
The proposals were developed following a public consultation event with the local residents, and a planning application submitted to Norwich City Council. Construction was completed in 6 months and the flats now occupied.